Oct 15, 2026
How to Estimate the Cost of a Commercial Building Project
Planning a commercial building project? Start with a smart budget to avoid costly surprises! Whether you are constructing an office, showroom, warehou...

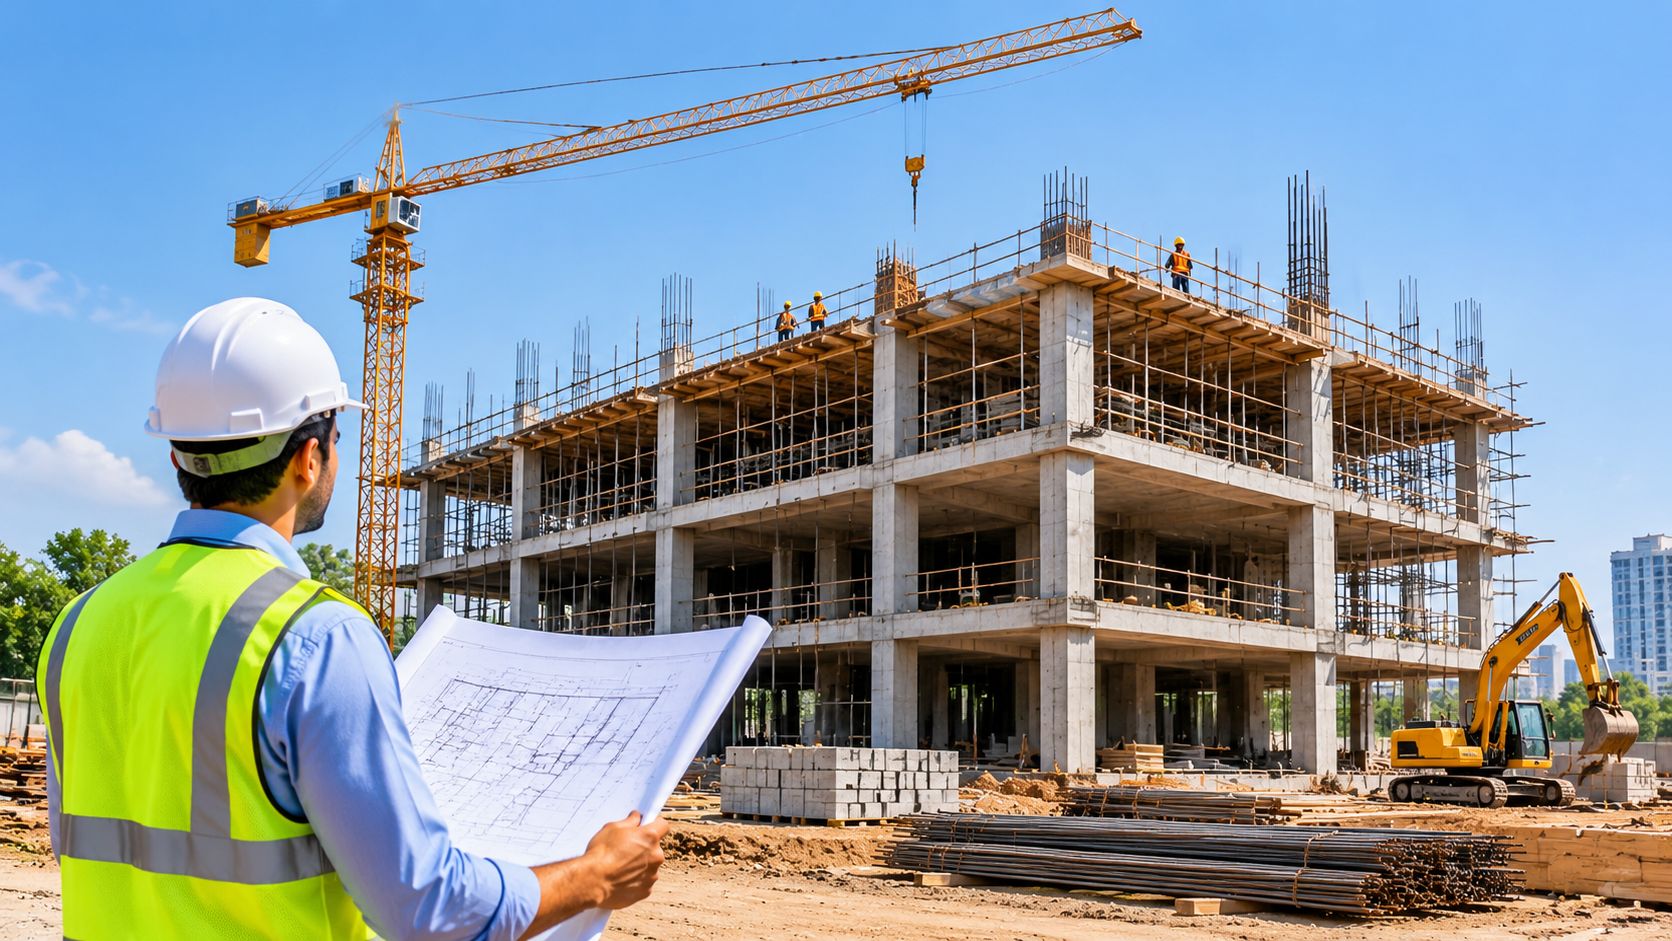
Every successful commercial building begins with a solid plan, not just a strong foundation. From budgeting and design to material selection and construction quality, every decision can impact the project's cost, timeline, and long-term value. A small mistake in the early stages can lead to expensive repairs, construction delays, and unexpected challenges later.
Whether you are planning an office building, showroom, warehouse, or retail complex, understanding the commercial building construction process can help you avoid common mistakes and make smarter decisions. In this guide, we will explain each stage of commercial construction, from initial planning and legal approvals to structural work, finishing, and final handover.
The first step in commercial building construction is determining whether the proposed project is practical, financially viable, and suitable for its intended use.
Start by identifying the purpose of the building. An office, shopping complex, warehouse, and showroom have different space, accessibility, utility, parking, and safety requirements.
During feasibility analysis, consider:
A feasibility study helps identify potential risks before significant money is committed. It can also reveal whether the proposed design, available budget, and business objectives are realistic.
Land selection directly affects construction cost, building design, accessibility, and future commercial value.
Choose a site based on its location, road connectivity, surrounding infrastructure, access to utilities, and suitability for the intended business. Before purchasing land, verify ownership documents, land-use permissions, access rights, and other applicable legal requirements.
A professional site assessment should also consider:
A geotechnical investigation helps engineers understand the soil's load-bearing characteristics and determine an appropriate foundation design. Skipping this assessment can create structural risks and unexpected expenses later.
A realistic construction budget should cover more than the visible cost of materials and labour. Commercial projects can involve several additional expenses that must be considered from the beginning.
Common cost components include:
The total cost depends on the building's size, number of floors, structural system, material specifications, location, and level of finishing.
Prepare a detailed bill of quantities (BOQ) and obtain comparable quotations from contractors. Keep a reasonable contingency based on the project's risk profile and professional advice.
A clear budget helps property owners compare proposals, monitor expenses, and make informed decisions when material prices or project requirements change.
Once the project is financially feasible, the next step is to prepare detailed designs.
An architect develops the building layout according to its intended use, while engineers design the structural framework and essential building systems.
The design stage generally includes:
Architectural design: Floor plans, room layouts, circulation areas, entrances, parking, and building appearance.
Structural design: Foundations, columns, beams, slabs, reinforcement, and other load-bearing elements based on engineering calculations.
Electrical design: Power distribution, lighting, earthing, backup power requirements, and other electrical provisions.
Plumbing and drainage design: Water supply, sanitation, rainwater drainage, and wastewater management.
HVAC and fire safety design: Ventilation, air conditioning, fire detection, fire protection, and safe evacuation provisions, as applicable.
Coordination between all design professionals is essential. Resolving design conflicts before construction can reduce rework, material wastage, and delays.
Before construction begins, confirm which permissions and technical clearances apply to the project.
Requirements vary according to the location, building height, floor area, occupancy, land use, and applicable local regulations.
Depending on the project, approvals may include:
In Jaipur, for example, the applicable requirements may depend on the relevant urban development authority, municipal body, development plan, and project characteristics.
Do not assume that one approval covers every requirement. Ask the architect or compliance professional to prepare an approval checklist and verify the permissions required before starting the relevant work.
After obtaining the necessary permissions, site preparation can begin.
The construction team clears the site, establishes reference levels, arranges temporary facilities, and prepares the area for foundation work.
Typical activities include:
Site preparation also involves managing dust, waste, drainage, and neighbouring properties.
Proper planning at this stage helps workers operate safely and makes the subsequent foundation work more efficient.
The foundation transfers the building's loads safely to the supporting soil. Its design depends on soil conditions, groundwater, structural loads, and engineering calculations.
Common foundation types include isolated footings, combined footings, raft foundations, and pile foundations. The appropriate option must be selected by qualified structural and geotechnical professionals.
The foundation construction process generally involves excavation, soil inspection, reinforcement placement, formwork, concrete pouring, and the required curing and testing.
Quality checks should confirm that:
Foundation work requires particular attention because defects can be difficult and expensive to correct after the building progresses.
After the foundation is completed and the required checks are satisfied, construction moves to the main structural framework.
Depending on the design, this may involve reinforced concrete, structural steel, or a combination of systems.
The main activities typically include constructing columns, beams, floor slabs, staircases, and other load-bearing components. In multi-storey buildings, these activities proceed floor by floor according to the construction schedule.
The construction team must follow approved structural drawings and specifications. Any proposed changes to structural members or reinforcement must be reviewed and approved by the responsible engineer before implementation.
Regular inspections help identify issues with alignment, dimensions, reinforcement, concrete quality, and connections before they affect subsequent work.
Once the relevant structural sections are ready, the team begins enclosing the building and creating internal spaces.
This stage may include brickwork or blockwork, partition walls, roofing, waterproofing, windows, external glazing, and facade installation.
The building envelope should protect the interior from rainwater, moisture, weather exposure, and unwanted air leakage while meeting the project's performance requirements.
Important quality checks include:
Waterproofing deserves particular attention in terraces, toilets, basements, and other moisture-prone areas. Testing these areas before covering the work can help prevent future leakage problems.
Modern commercial buildings depend on several interconnected service systems. These installations must be coordinated with the architectural and structural work.
Electrical systems provide power, lighting, distribution boards, earthing, and other required connections. Plumbing systems manage water supply, drainage, and sanitation. HVAC systems provide suitable ventilation and temperature control according to occupancy and building use.
Fire safety provisions may include alarms, extinguishers, hydrants, sprinklers, emergency lighting, and exit signage, depending on applicable requirements and approved designs.
During this stage:
Where possible, inspect concealed services before closing walls, ceilings, or service shafts. This makes defects easier to identify and correct.
Finishing work gives the building its final appearance and prepares the spaces for occupation.
Depending on the project's requirements, this stage may include flooring, plastering, painting, false ceilings, lighting fixtures, doors, windows, sanitary fittings, and interior partitions.
External works may include facade finishing, pathways, parking areas, landscaping, boundary walls, and signage.
Choose materials based on durability, maintenance requirements, intended usage, and budget. For example, a busy retail space may need flooring that can withstand frequent foot traffic, while an office may require acoustic treatments and efficient lighting.
Before accepting completed work, check the finish quality, dimensions, surface levels, fixture operation, and consistency with the approved specifications.
Before a commercial building is handed over, the project team must verify that the completed work meets the approved plans, applicable requirements, and agreed specifications.
The inspection process may cover:
Prepare a snag list documenting incomplete work, defects, and items requiring correction. Assign responsibility and deadlines for each item, then re-inspect the work after the corrections are made.
Required inspections and certificates depend on the project and local regulations. Arrange all applicable approvals before occupation or commercial operation.
The final stage is the formal handover of the completed building to the owner or client.
Before accepting possession, verify the applicable completion and occupancy documentation, outstanding payments, warranties, and operation manuals.
The handover package may include:
A proper handover helps the owner understand how to operate and maintain the building. It also establishes a record of the completed project and any remaining obligations.
Commercial projects can face cost overruns and delays when important decisions are made without adequate planning.
1. Starting without a detailed budget: Incomplete cost estimates can lead to funding gaps and unfinished work.
2. Ignoring site conditions: Poor soil assessment or drainage planning can create expensive problems.
3. Making frequent design changes: Changes after construction begins may increase costs, waste materials, and delay completion.
4. Choosing a contractor based only on price: Compare experience, scope of work, technical capability, references, and quality-control procedures.
5. Neglecting site supervision: Regular inspections help ensure that work follows approved drawings and specifications.
6. Overlooking statutory approvals: Missing permits or inspections can delay completion and lawful occupation.
7. Failing to test building systems: Electrical, plumbing, HVAC, and fire safety systems must be checked before handover.
Selecting the right construction partner is an important decision for any commercial property owner. Look for a company with relevant project experience, qualified professionals, transparent pricing, and a documented quality-control process.
Before signing a contract, review its previous work, references, project schedule, BOQ, material specifications, payment milestones, warranty terms, and responsibilities for obtaining approvals.
Ask how the company manages site safety, progress reporting, subcontractors, design changes, and unexpected expenses. A clear written agreement can reduce misunderstandings throughout the construction process.
For a commercial project in Jaipur, also verify that the proposed team understands the applicable local development regulations and approval process.
The success of a commercial building project depends on more than construction alone. Proper planning, accurate cost estimation, quality materials, expert supervision, and timely approvals all play an important role in creating a safe, durable, and functional commercial space. By following the right commercial building construction process, property owners can minimize costly mistakes, manage project timelines, and build for long-term value.
Planning to build an office, showroom, warehouse, or retail complex? Choose an experienced commercial construction partner who understands your project requirements, budget, and quality expectations. Get in touch with a professional construction team today to discuss your project, receive a detailed cost estimate, and take the first step toward turning your commercial building vision into reality.
Planning a commercial building project? Start with a smart budget to avoid costly surprises! Whether you are constructing an office, showroom, warehou...
When your commercial property starts feeling outdated, cramped, or unable to support your growing business, one important question comes up: Should yo...
Choosing the right construction partner can significantly influence the cost, quality, timeline and long-term performance of a commercial property. Wh...