Oct 21, 2026
What Should Be Included in a Commercial Construction Contract?
A single missing clause in a commercial construction contract can lead to unexpected costs, project delays, and costly disputes. Whether you're build...

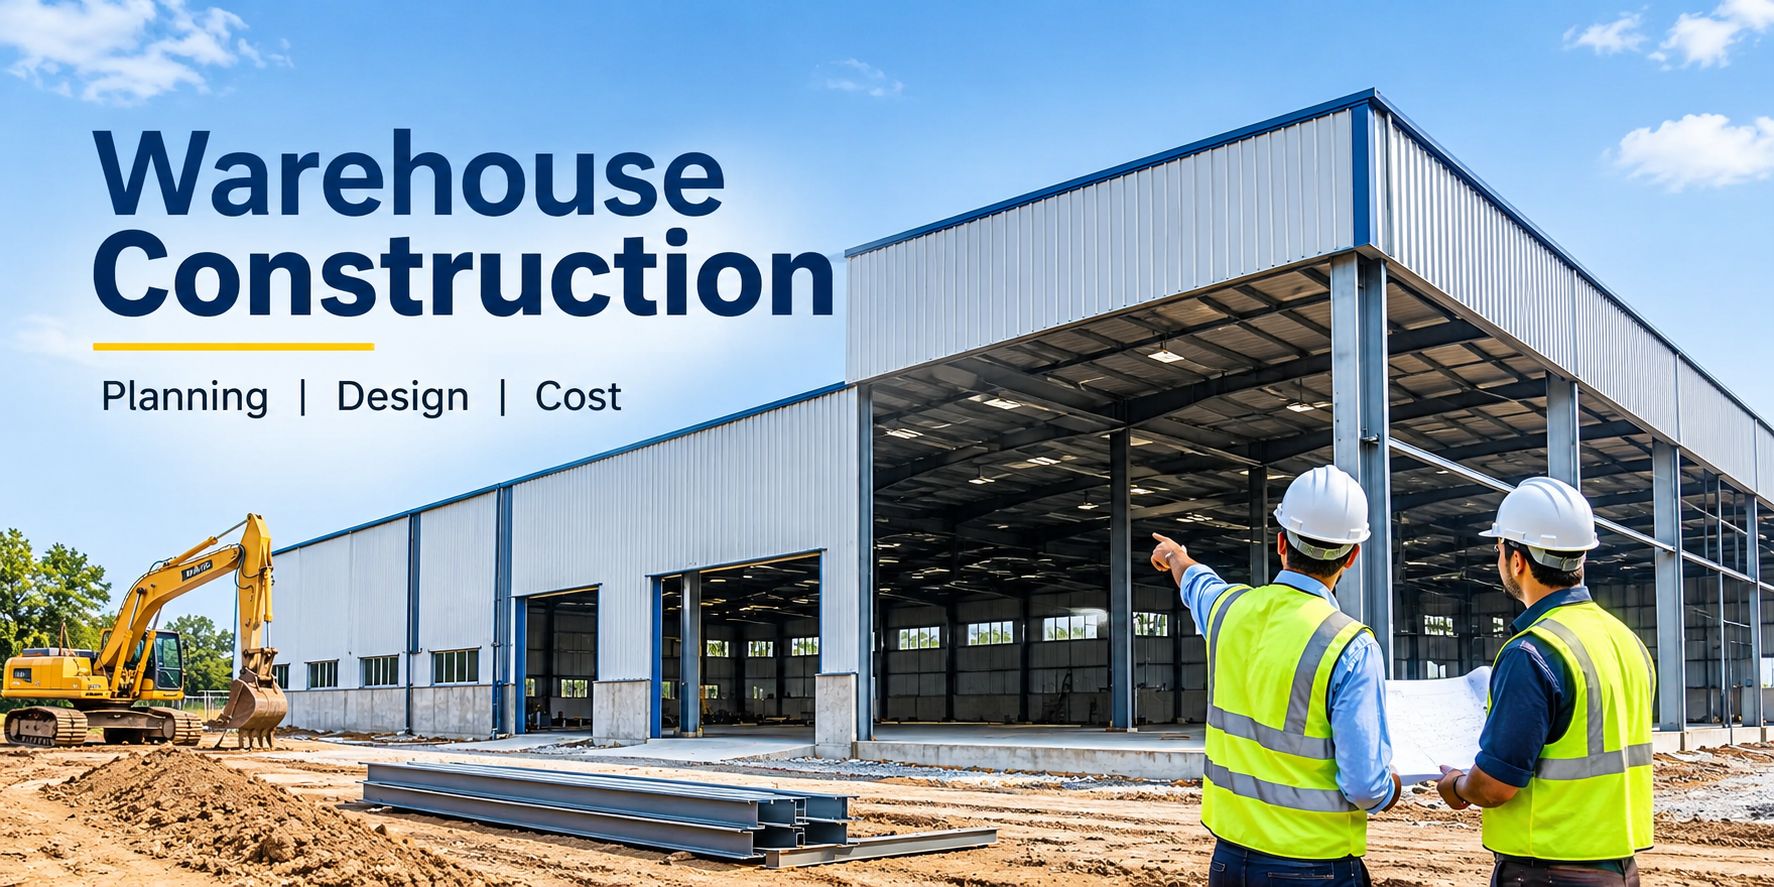
Building a warehouse is not just about creating a space to store goods; it's about building a strong foundation for business growth. From protecting valuable inventory to ensuring smooth storage and transportation, every part of a warehouse plays an important role in daily operations. However, poor planning, wrong material selection, or design mistakes can increase construction costs and create problems in the long run.
Whether you are planning a small storage facility or a large industrial warehouse, understanding the warehouse construction process is essential. From choosing the right location and designing the structure to selecting materials, estimating costs, and ensuring safety, this guide covers everything you need to know before starting your project.
Key Takeaways
Warehouse construction is the process of designing and building a facility used for storing, handling, and distributing goods. These buildings are commonly used by manufacturers, logistics companies, e-commerce businesses, wholesalers, and retailers.
A warehouse must provide enough storage space, proper ventilation, strong flooring, easy vehicle movement, and suitable safety arrangements. Its design depends on the type of products stored, storage capacity, equipment requirements, and daily operations.
Building a warehouse requires proper planning and coordination between architects, engineers, contractors, and construction teams. Here are the main steps involved.
The first step is selecting the right location for your warehouse. The site should have good road connectivity so that trucks and other transport vehicles can move easily.
Before starting construction, consider:
A proper site assessment helps reduce future construction and operational problems.
Warehouse design directly affects storage capacity and daily operations. A good layout allows workers and vehicles to move safely while making the best use of available space.
Important design elements include:
The warehouse height, column spacing, and floor layout should also match the type of storage system and machinery being used.
The foundation is one of the most important parts of warehouse construction. It transfers the building's load safely to the ground and supports the overall structure.
Before designing the foundation, engineers should study the soil conditions and expected building loads. Depending on the site and structural requirements, suitable foundation types are selected.
For the main structure, businesses can consider:
The right option depends on the project budget, building size, design, and intended use.
The selection of construction materials affects warehouse strength, durability, and maintenance costs.
Roofing: Steel roofing sheets and suitable insulated roofing systems can help protect stored goods from weather conditions and manage indoor temperatures.
Flooring: Warehouse floors must support storage racks, forklifts, heavy equipment, and regular vehicle movement. Concrete flooring is commonly used, but its thickness, strength, surface finish, and joint design should be based on the expected loads.
Walls: Brick walls, concrete blocks, and metal cladding are selected according to structural design, weather conditions, and security requirements.
Choosing suitable materials during the planning stage can help avoid frequent repairs.
A warehouse needs proper lighting, electrical connections, ventilation, and fire protection systems.
Important facilities include:
Fire safety provisions should be planned according to applicable building regulations and fire safety requirements.
The cost of warehouse construction depends on several factors. There is no fixed price because every project has different requirements, locations, and design specifications.
Here are the major factors that influence the overall budget:
| Cost Factor | How It Affects the Cost |
|---|---|
| Land and Location | Land prices and site conditions vary by location. |
| Building Size | Larger warehouses generally require more materials and labour. |
| Foundation | Soil conditions and structural loads affect foundation costs. |
| Construction Material | Steel, concrete, roofing, and flooring choices impact the budget. |
| Labour Charges | Labour costs depend on location and project complexity. |
| Electrical and Safety | Lighting, ventilation, fire systems, and security add to project costs. |
| Additional Facilities | Offices, loading docks, parking, and storage systems increase expenses. |
To prepare a realistic budget, get a detailed cost estimate based on architectural drawings, structural designs, material specifications, and a Bill of Quantities (BOQ). Also keep a reasonable contingency for unexpected site conditions or changes.
Some planning mistakes can increase construction costs and create operational difficulties later.
Here are a few common mistakes to avoid:
Proper planning and regular quality checks can help prevent these problems.
Successful warehouse construction depends on proper planning, quality materials, and skilled execution. From foundation to finishing, every stage matters for building a durable and functional warehouse.
For your construction requirements, Jairaj Buildcon and Stone Nest can be considered for construction services and quality building material solutions. Choose quality at every step to build a warehouse that supports your business growth.
A single missing clause in a commercial construction contract can lead to unexpected costs, project delays, and costly disputes. Whether you're build...
Building a house is a major investment, and knowing the expected construction cost before starting work can help you plan your budget properly. A bui...
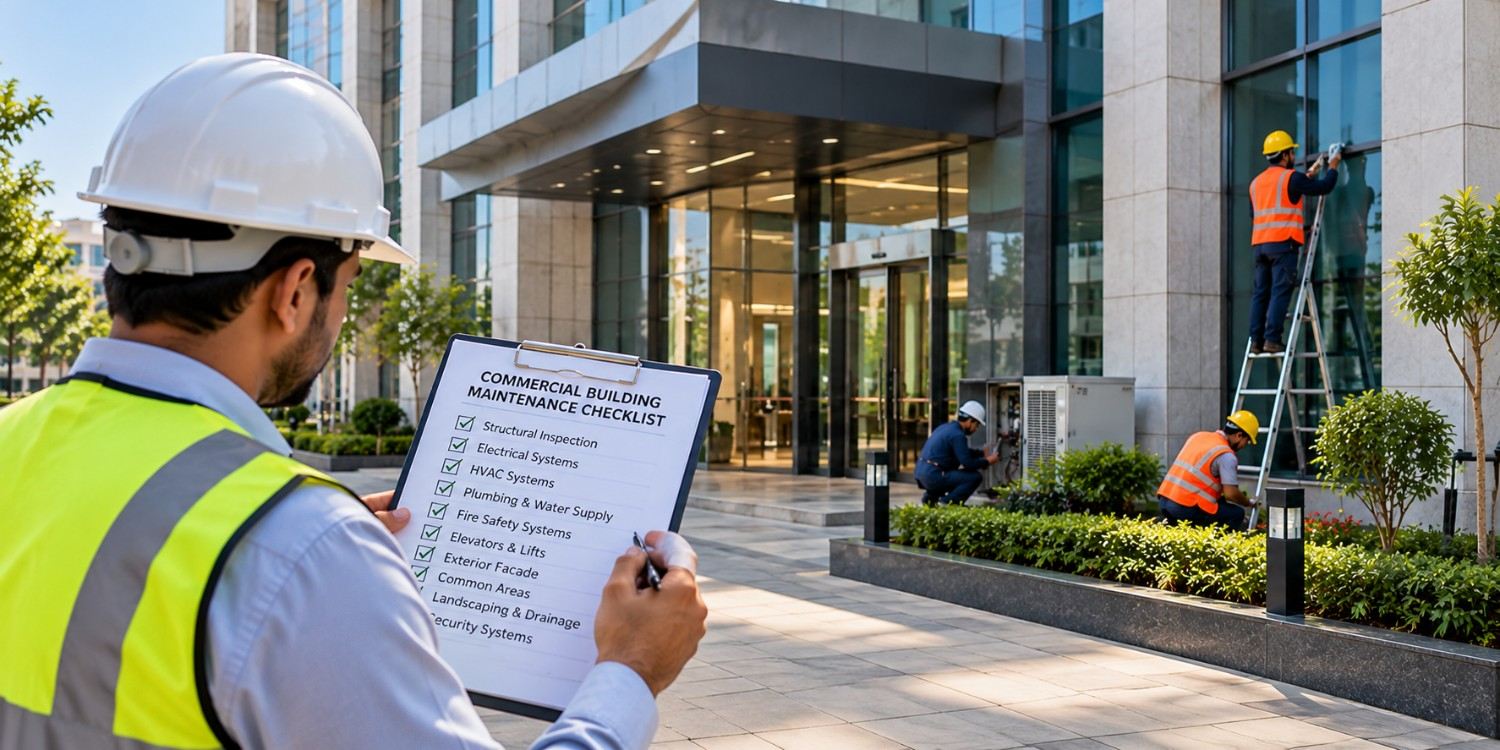
A newly constructed commercial building may look complete, but proper maintenance is essential to keep it safe, functional, and valuable over time. S...