
Oct 8, 2026
Commercial Renovation vs New Construction: Which Should You Choose?
When your commercial property starts feeling outdated, cramped, or unable to support your growing business, one important question comes up: Should yo...

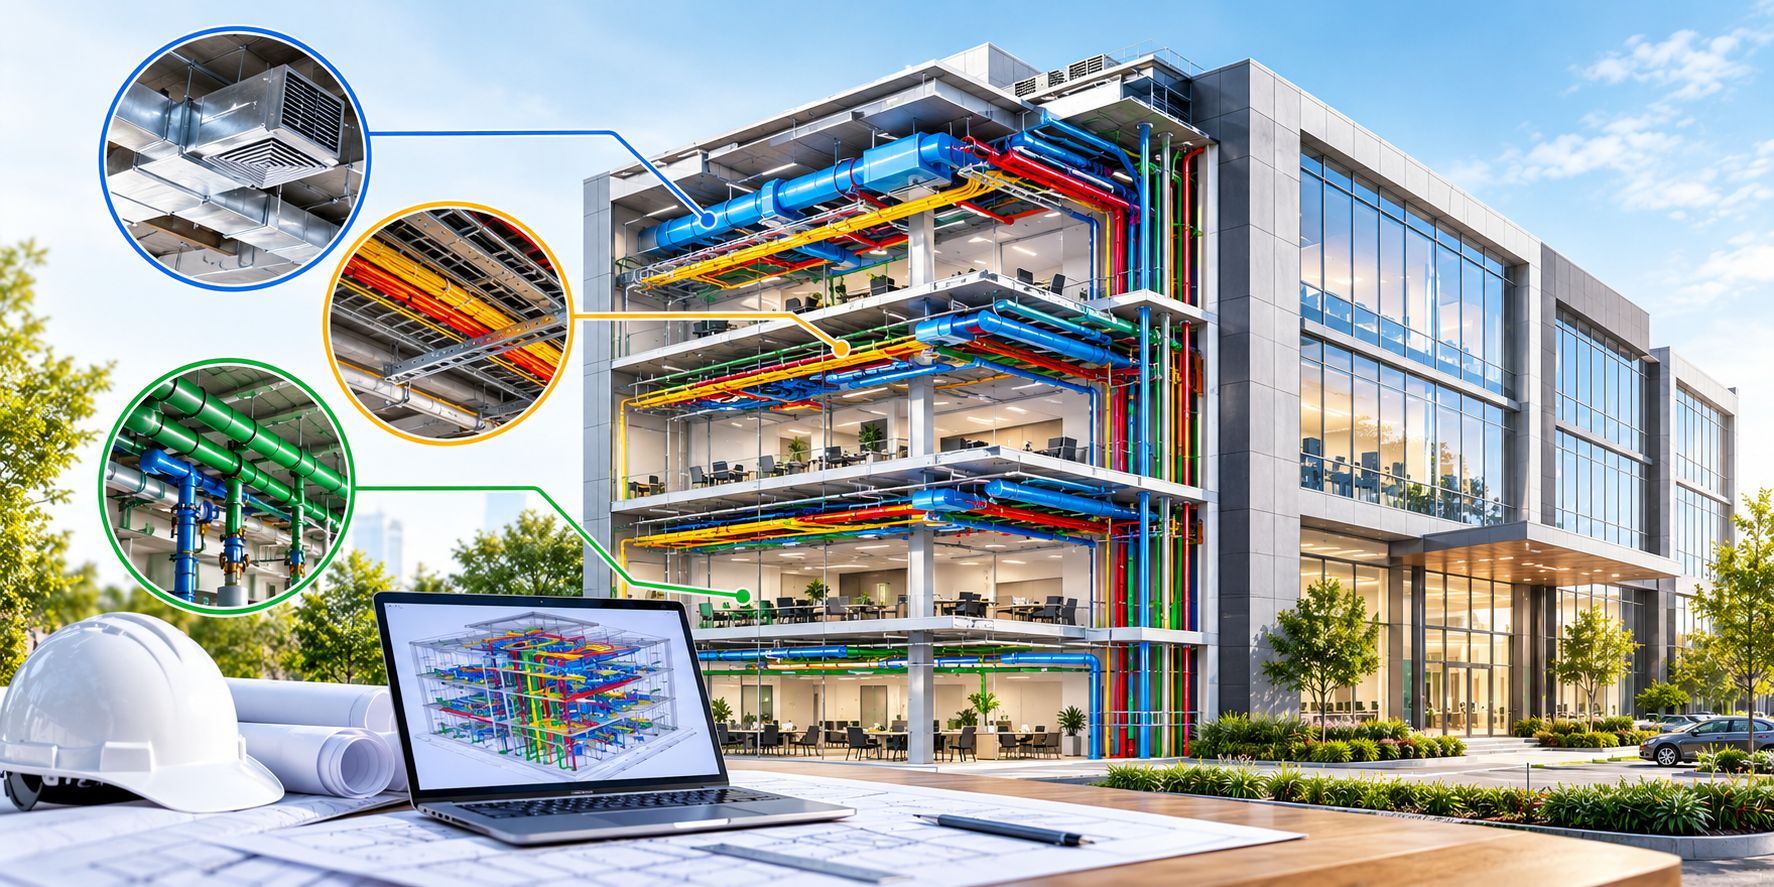
A commercial building can look impressive on the outside, but its real performance depends on how efficiently its essential systems work together. Poor ventilation, electrical issues, plumbing failures and unplanned installations can increase operating costs, disrupt daily operations and create expensive maintenance problems.
MEP planning (Mechanical, Electrical and Plumbing planning) helps prevent these challenges by coordinating HVAC, electrical and plumbing systems before construction begins. From improving energy efficiency and indoor comfort to reducing construction delays and maintenance costs, effective MEP planning plays a crucial role in building performance. This guide explores its key benefits, common mistakes and best practices for creating efficient, reliable and future-ready commercial buildings.
MEP planning is the process of designing, coordinating and organising the mechanical, electrical and plumbing systems required to operate a building. It ensures that these systems work together efficiently while meeting the building’s functional requirements, applicable codes and project budget.
The three main components include:
1. Mechanical planning: Covers HVAC equipment, ventilation, air distribution, temperature control and related mechanical services.
2. Electrical planning: Includes power distribution, lighting, electrical panels, emergency power, earthing and coordination with fire alarm and other low-voltage systems.
3. Plumbing planning: Covers water supply, drainage, wastewater management, pumps, sanitary fixtures and other water-related services.
For offices, shopping centres, hotels, hospitals and industrial facilities, these systems must be planned according to occupancy, equipment loads, operating hours and future requirements.
Energy consumption is a major operating expense for commercial buildings. HVAC equipment, lighting, pumps and other electrical systems can consume substantial amounts of electricity when they are poorly designed or improperly controlled.
MEP planning helps engineers select appropriately sized equipment, design efficient ductwork and piping, coordinate lighting layouts and introduce suitable controls. Occupancy sensors, efficient lighting and building management systems can also help reduce unnecessary energy use.
For example, an office with well-designed ventilation, properly sized air-conditioning equipment and effective temperature controls can avoid some of the energy waste associated with oversized or poorly coordinated systems.
Actual savings depend on the building design, equipment efficiency, climate, occupancy and operating practices.
Commercial buildings need suitable ventilation, temperature control and humidity management to provide comfortable indoor environments.
MEP planning helps determine ventilation requirements, HVAC capacity, air distribution routes and control zones according to the intended use of each space. Proper planning also considers noise levels, filtration and access for cleaning and maintenance.
In offices, effective indoor environmental control can support a more comfortable working environment. In hospitals, laboratories and other specialised facilities, mechanical systems may require additional controls based on their specific operational and safety requirements.
ASHRAE guidance identifies thermal comfort, ventilation, indoor air quality and acoustics as important considerations in commercial building design.
One of the most important benefits of MEP coordination is preventing clashes between building services and other construction elements.
For example, an HVAC duct may conflict with a structural beam, a drainage pipe may interfere with an electrical cable tray, or insufficient ceiling space may make equipment installation difficult.
These problems can lead to redesign, material wastage, rework and project delays.
Coordinated MEP drawings and, where appropriate, Building Information Modelling (BIM) help project teams identify potential conflicts before installation. This allows engineers, architects and contractors to resolve issues during the design stage rather than on-site.
Commercial buildings depend on reliable electricity for lighting, computers, lifts, security systems, HVAC equipment and essential machinery.
Electrical MEP planning involves calculating connected loads, estimating demand, selecting suitable cable sizes, coordinating protective devices and planning distribution boards. It also considers earthing, electrical safety, emergency power and future load requirements.
Proper coordination reduces the risk of overloaded circuits, difficult maintenance access and avoidable service interruptions.
Emergency lighting, backup power and fire alarm interfaces should be designed according to the building’s occupancy, applicable regulations and operational needs. Qualified electrical professionals must verify the final design and installation.
Plumbing problems can disrupt commercial operations and cause damage to interiors, equipment and building structures.
Effective plumbing MEP planning considers water demand, pipe sizing, drainage gradients, pump capacity, fixture locations and access to valves and maintenance points.
Water-efficient fixtures, leak detection and suitable water management systems can help reduce wastage. Properly designed drainage also supports reliable wastewater removal and reduces the likelihood of recurring blockages and leakage.
In hotels, hospitals and large office complexes, planning must account for peak demand, building occupancy and the specific requirements of different facilities.
A building’s performance depends on how easily its systems can be inspected, serviced and repaired after handover.
MEP planning should provide adequate access to air-handling units, filters, electrical panels, pumps, valves and other serviceable equipment. Maintenance routes and equipment replacement requirements should also be considered before ceilings, walls and service shafts are finalised.
When systems are difficult to access, even routine maintenance may require dismantling finished surfaces or interrupting building operations.
A well-coordinated design, combined with proper commissioning and maintenance documentation, helps facility managers identify problems earlier and maintain system performance over time.
Commercial buildings may need to accommodate changing occupancy levels, new technology, additional equipment and evolving energy-efficiency requirements.
MEP planning can support these needs by allowing suitable capacity for future electrical loads, flexible service distribution and integration with building automation systems.
It can also support energy monitoring, water conservation and the selection of efficient equipment.
However, future-proofing does not mean installing oversized systems everywhere. Engineers should assess realistic future demand and balance flexibility with installation costs and operational efficiency.
Even a well-designed commercial building can experience performance problems when MEP planning is incomplete or poorly coordinated.
Common mistakes include:
Avoiding these issues requires early coordination, clear design documentation, qualified professionals and regular site inspections.
To achieve better commercial building performance, project teams should follow a coordinated planning process.
These practices help the project team evaluate building performance beyond initial construction costs.
Effective MEP planning plays a vital role in improving energy efficiency, occupant comfort, safety and long-term commercial building performance. Coordinating mechanical, electrical and plumbing systems during the early design stage helps prevent installation conflicts, reduce construction delays and control maintenance costs.
Planning a commercial construction project? Work with experienced construction professionals to ensure smooth MEP coordination, reliable building systems and long-term operational efficiency. Contact our team today to discuss your project requirements and build smarter.
When your commercial property starts feeling outdated, cramped, or unable to support your growing business, one important question comes up: Should yo...
Building a commercial property is a major investment. Whether you are planning an office, showroom, retail space, warehouse, hotel, or other commercia...

Choosing the right construction partner can significantly influence the cost, quality, timeline and long-term performance of a commercial property. Wh...